Designing and installing a culinary school involves several key steps to ensure a functional, efficient, and inspiring environment for both students and instructors. Located in the central Braamfontein our client wanted to start her dream of a opening a cooking school.
Customer Brief:
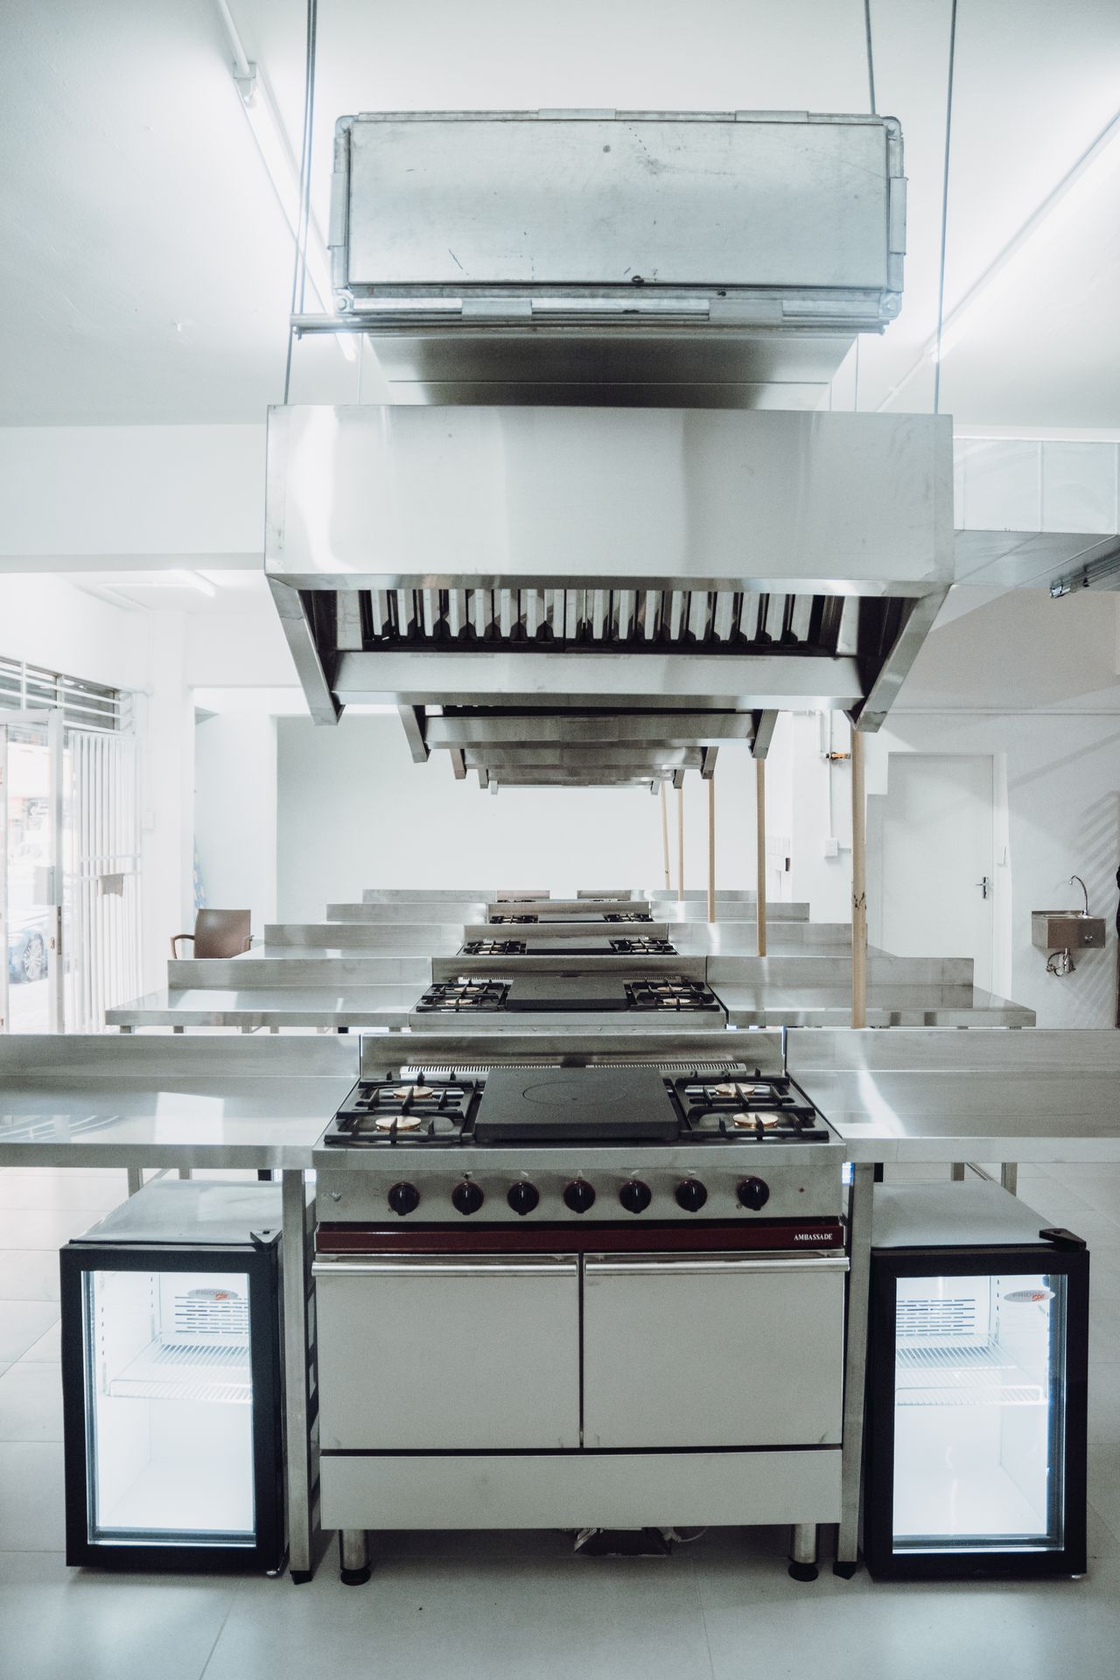
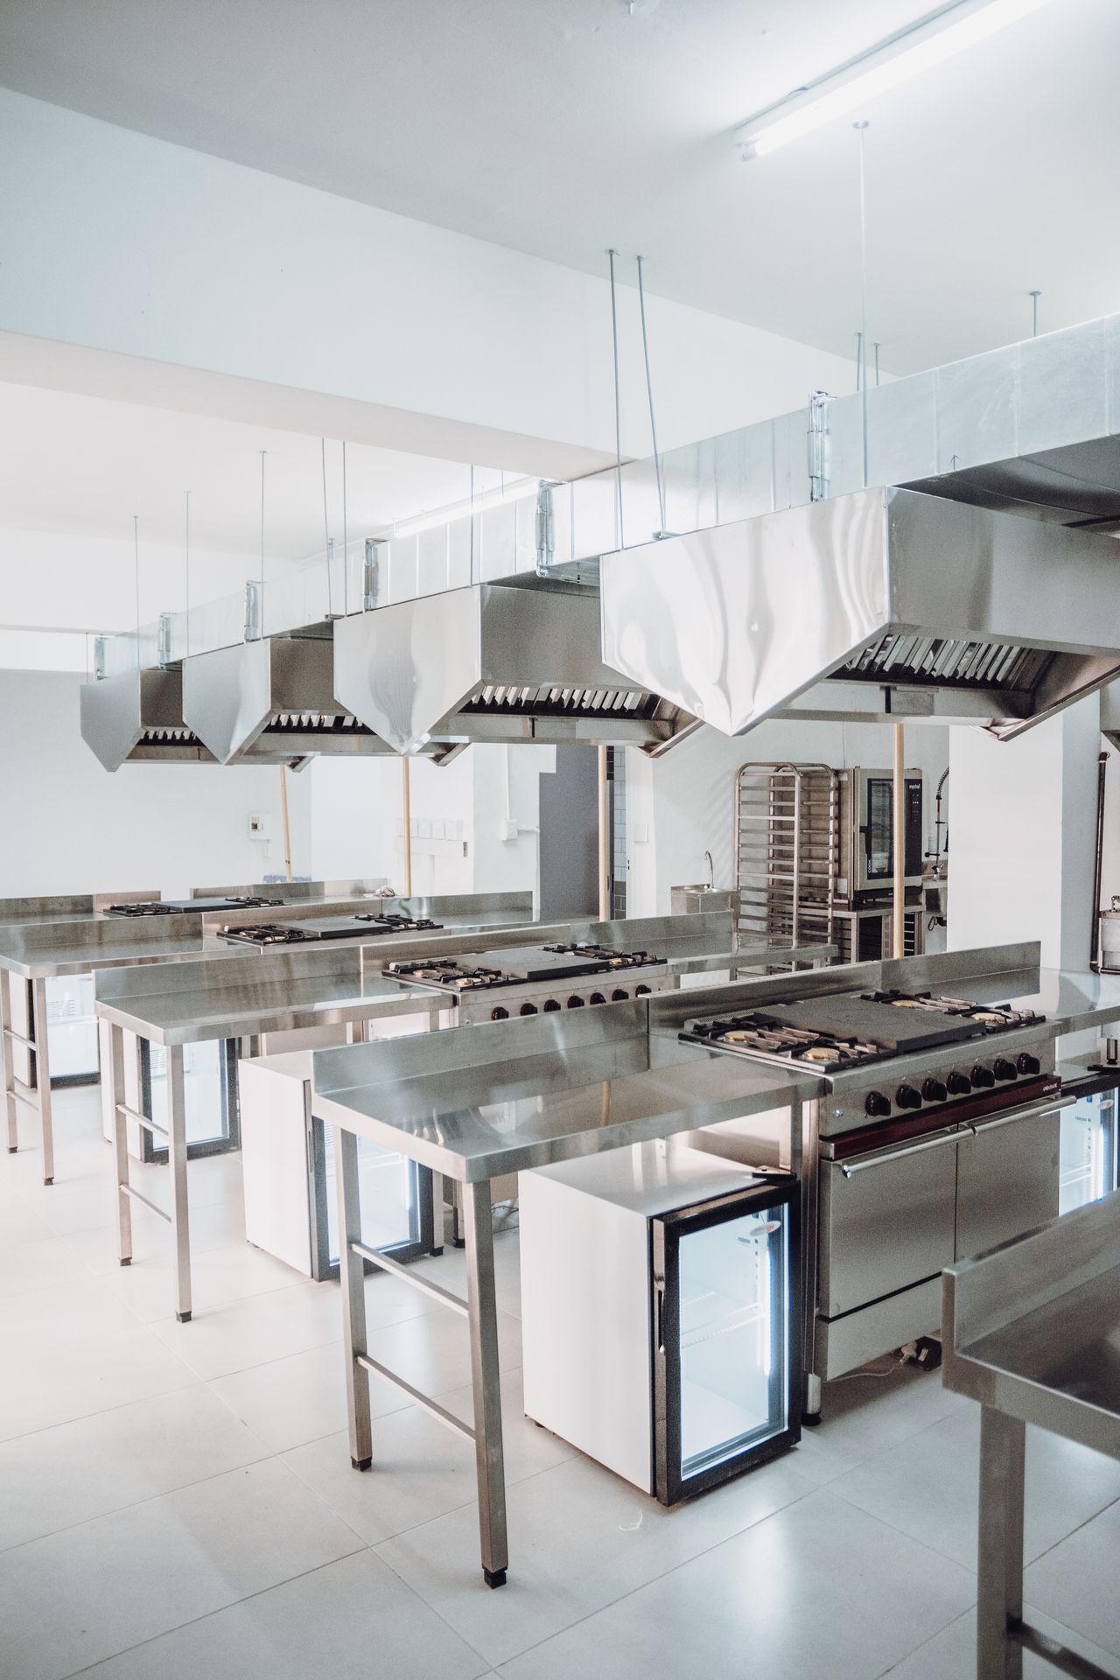
- 20 - 2 plated stoves, each space must have a mini fridge placed conveniently near the stove and a large enough flat top working space for student to work on next to the stove.
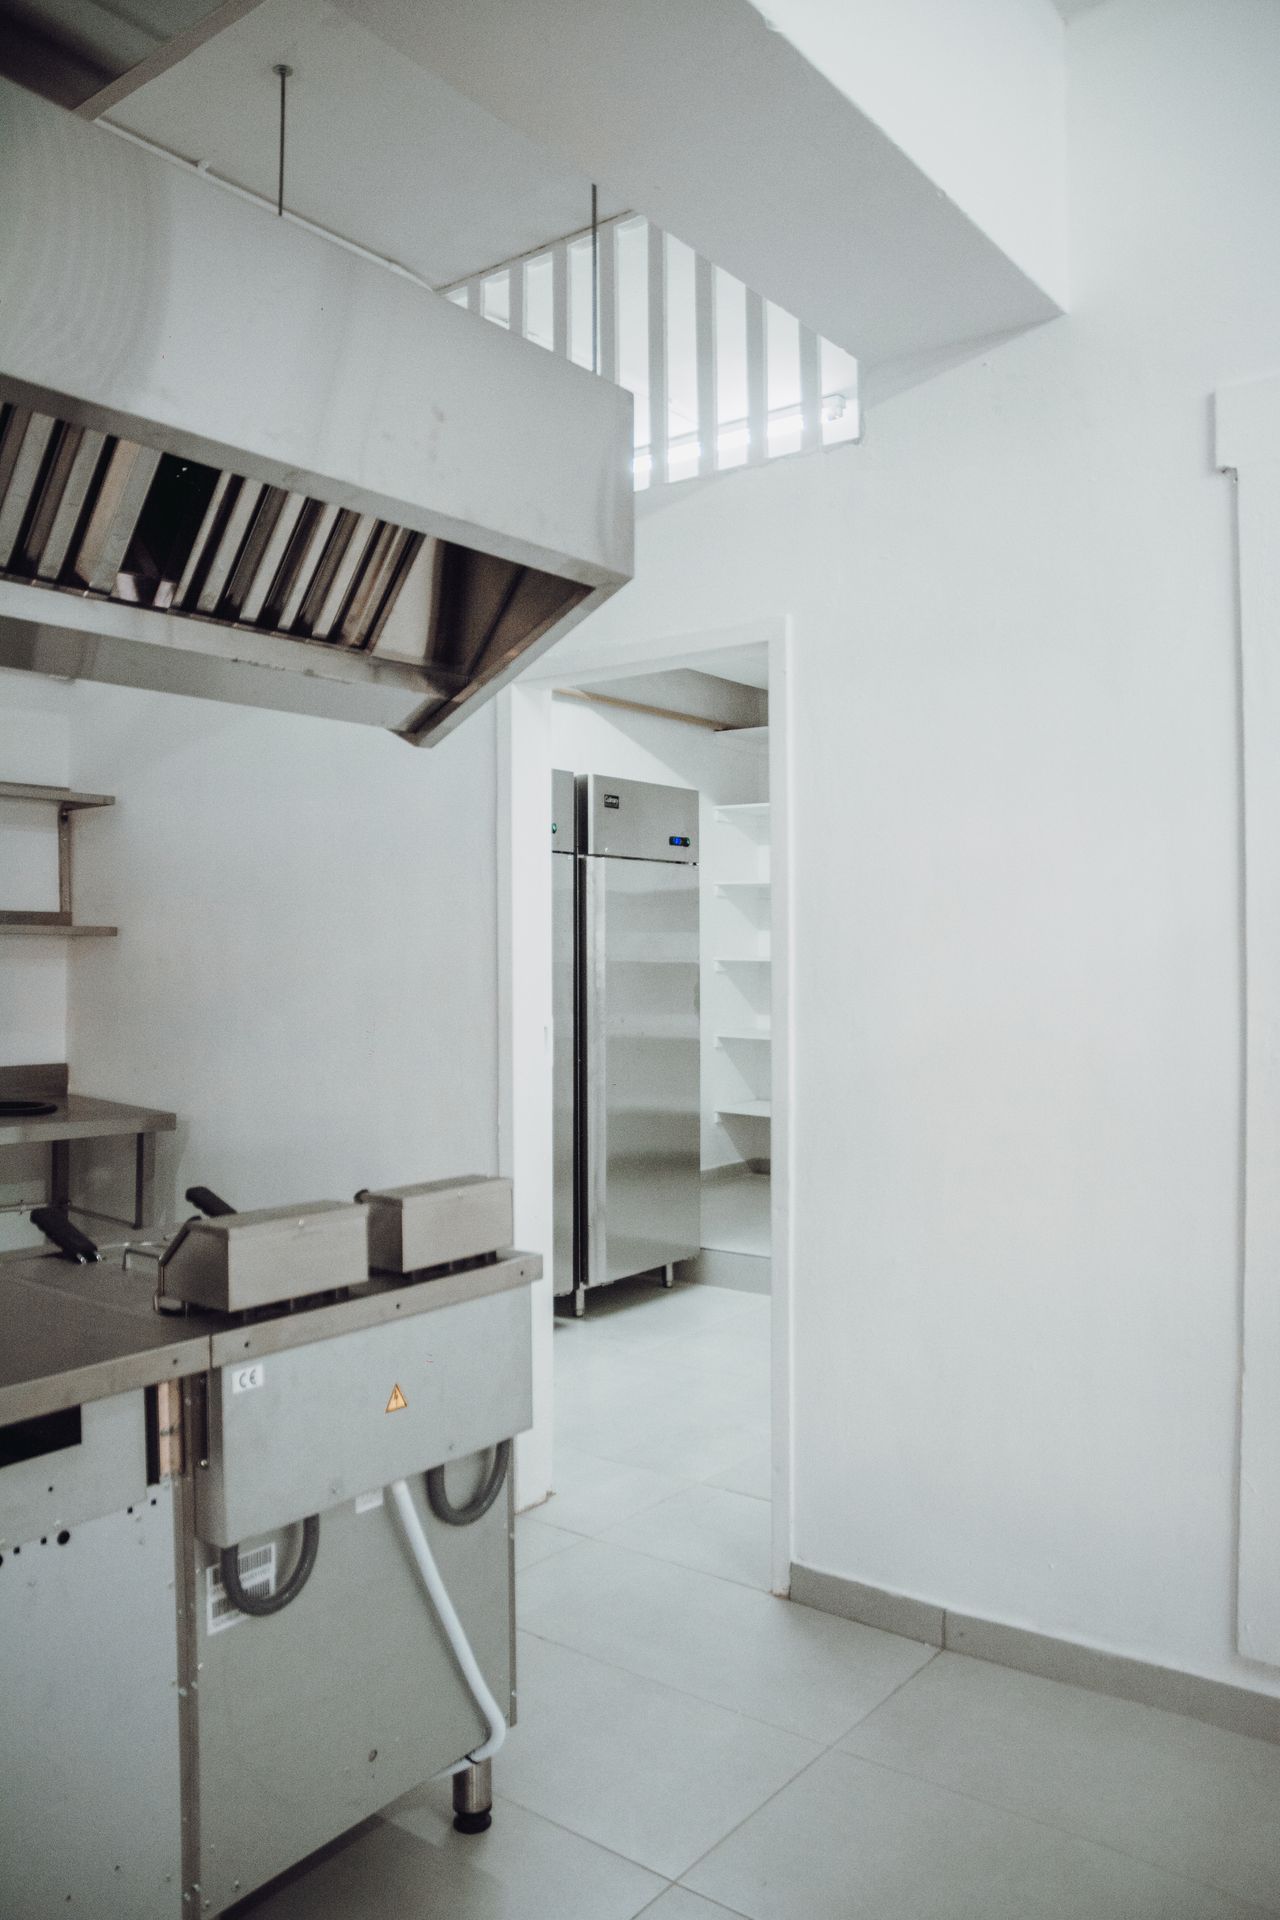
- A stove for the culinary teacher - with additions, such as deep fryer, and grilling rack
- Industrial size fridge/freezers for the pantry room
- A design that is efficient and conveniently placed for high performance quality from the students in their work space
Solution:
- Our team designed the space with many of our quality branded equipment. All these choices were based around our clients needs for the space.
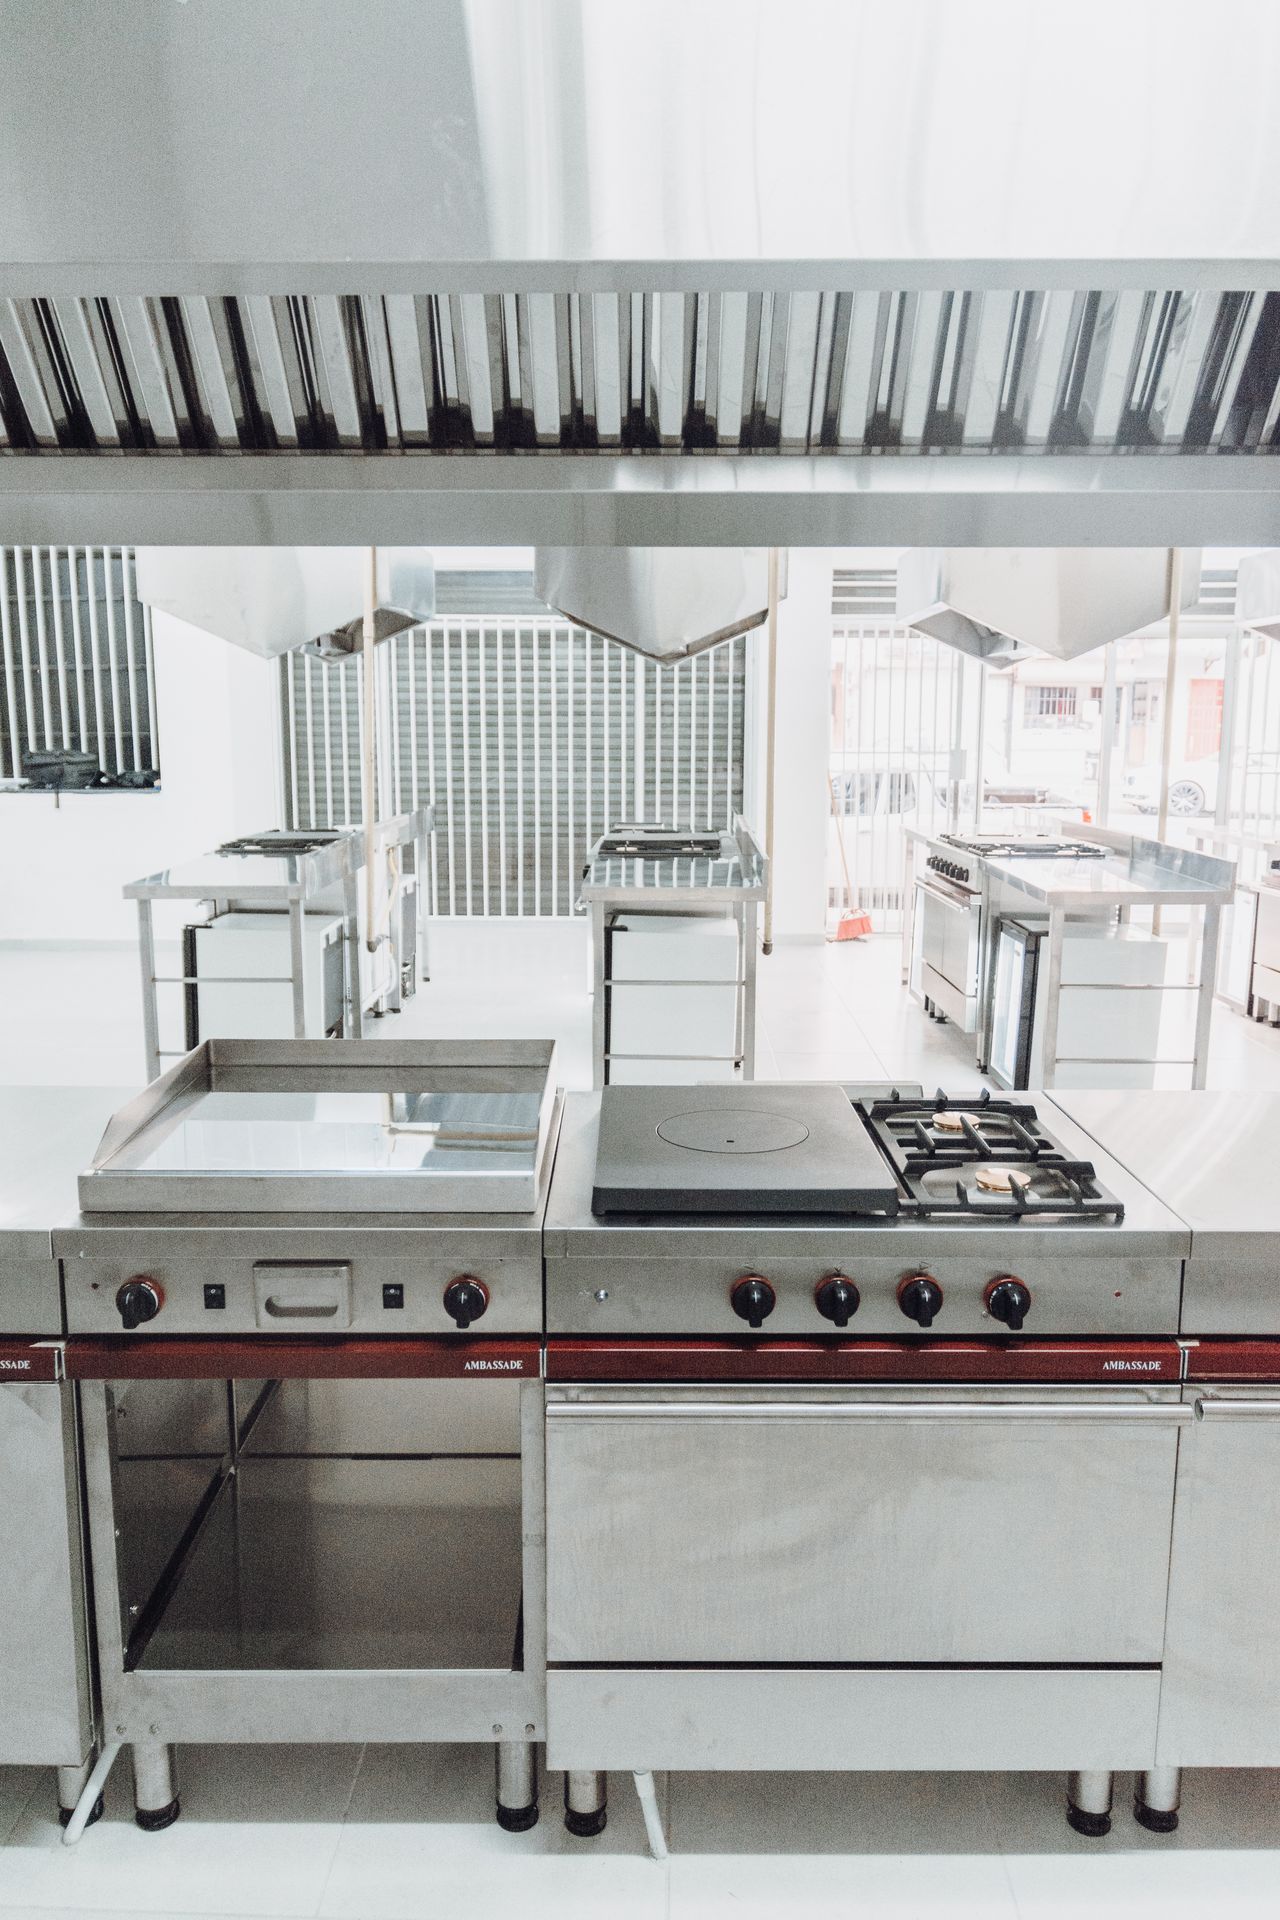
- We had customised stove spaces set ups that allow two students to work next to one another without hassle.
- Each side was equipped with a state of the art Ambassade two plate stove with a mini cooler placed underneath the stainless steel flat top space beside the stove.
- The reason for stainless steel is because it allows heated equipment to be placed down on it without damaging the surface.
- Designing the stove space to occupy two students effectively, maximised the space and functionality
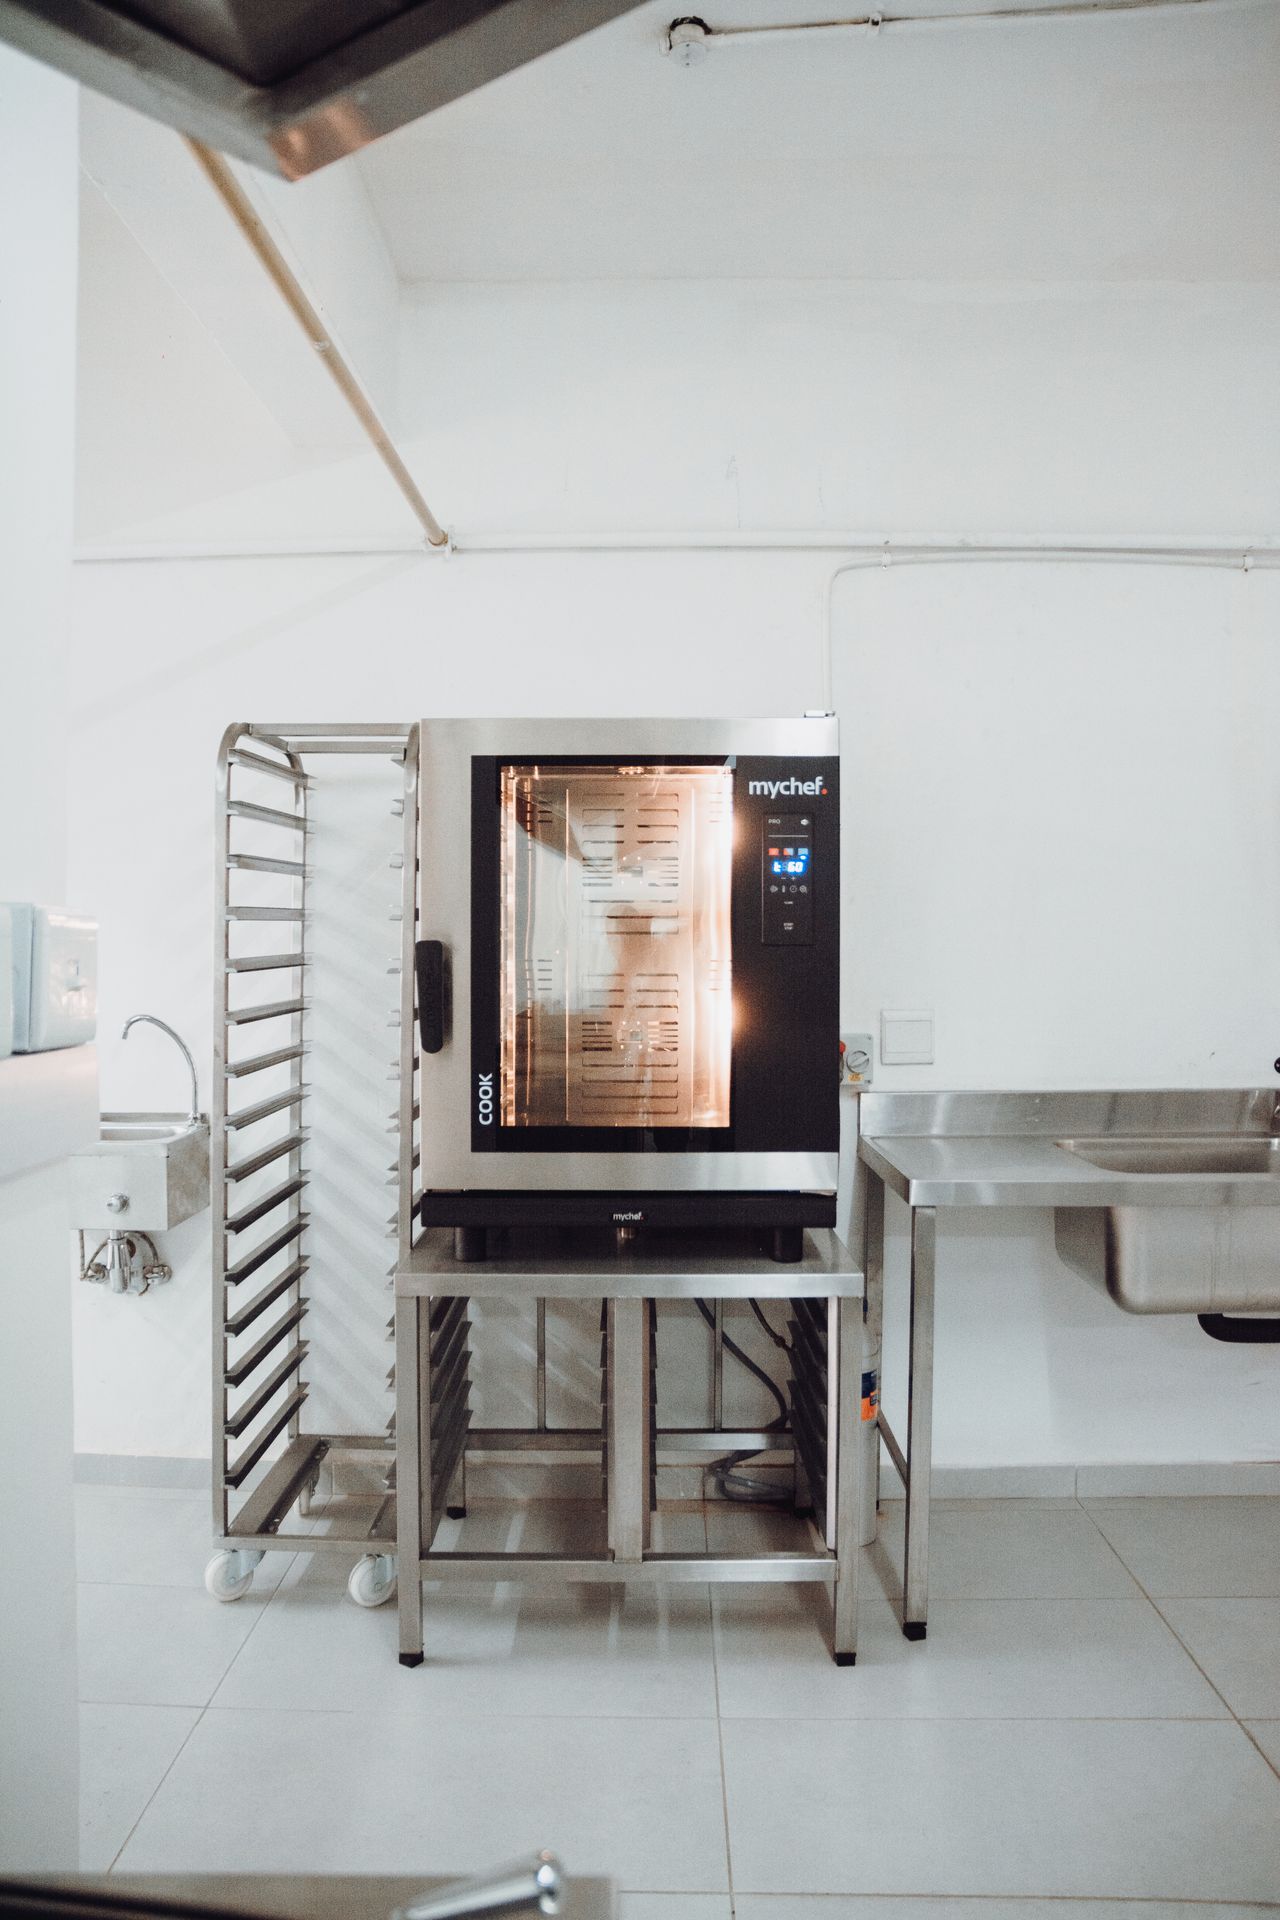
- A MyChef branded oven was also installed for general classroom usage.
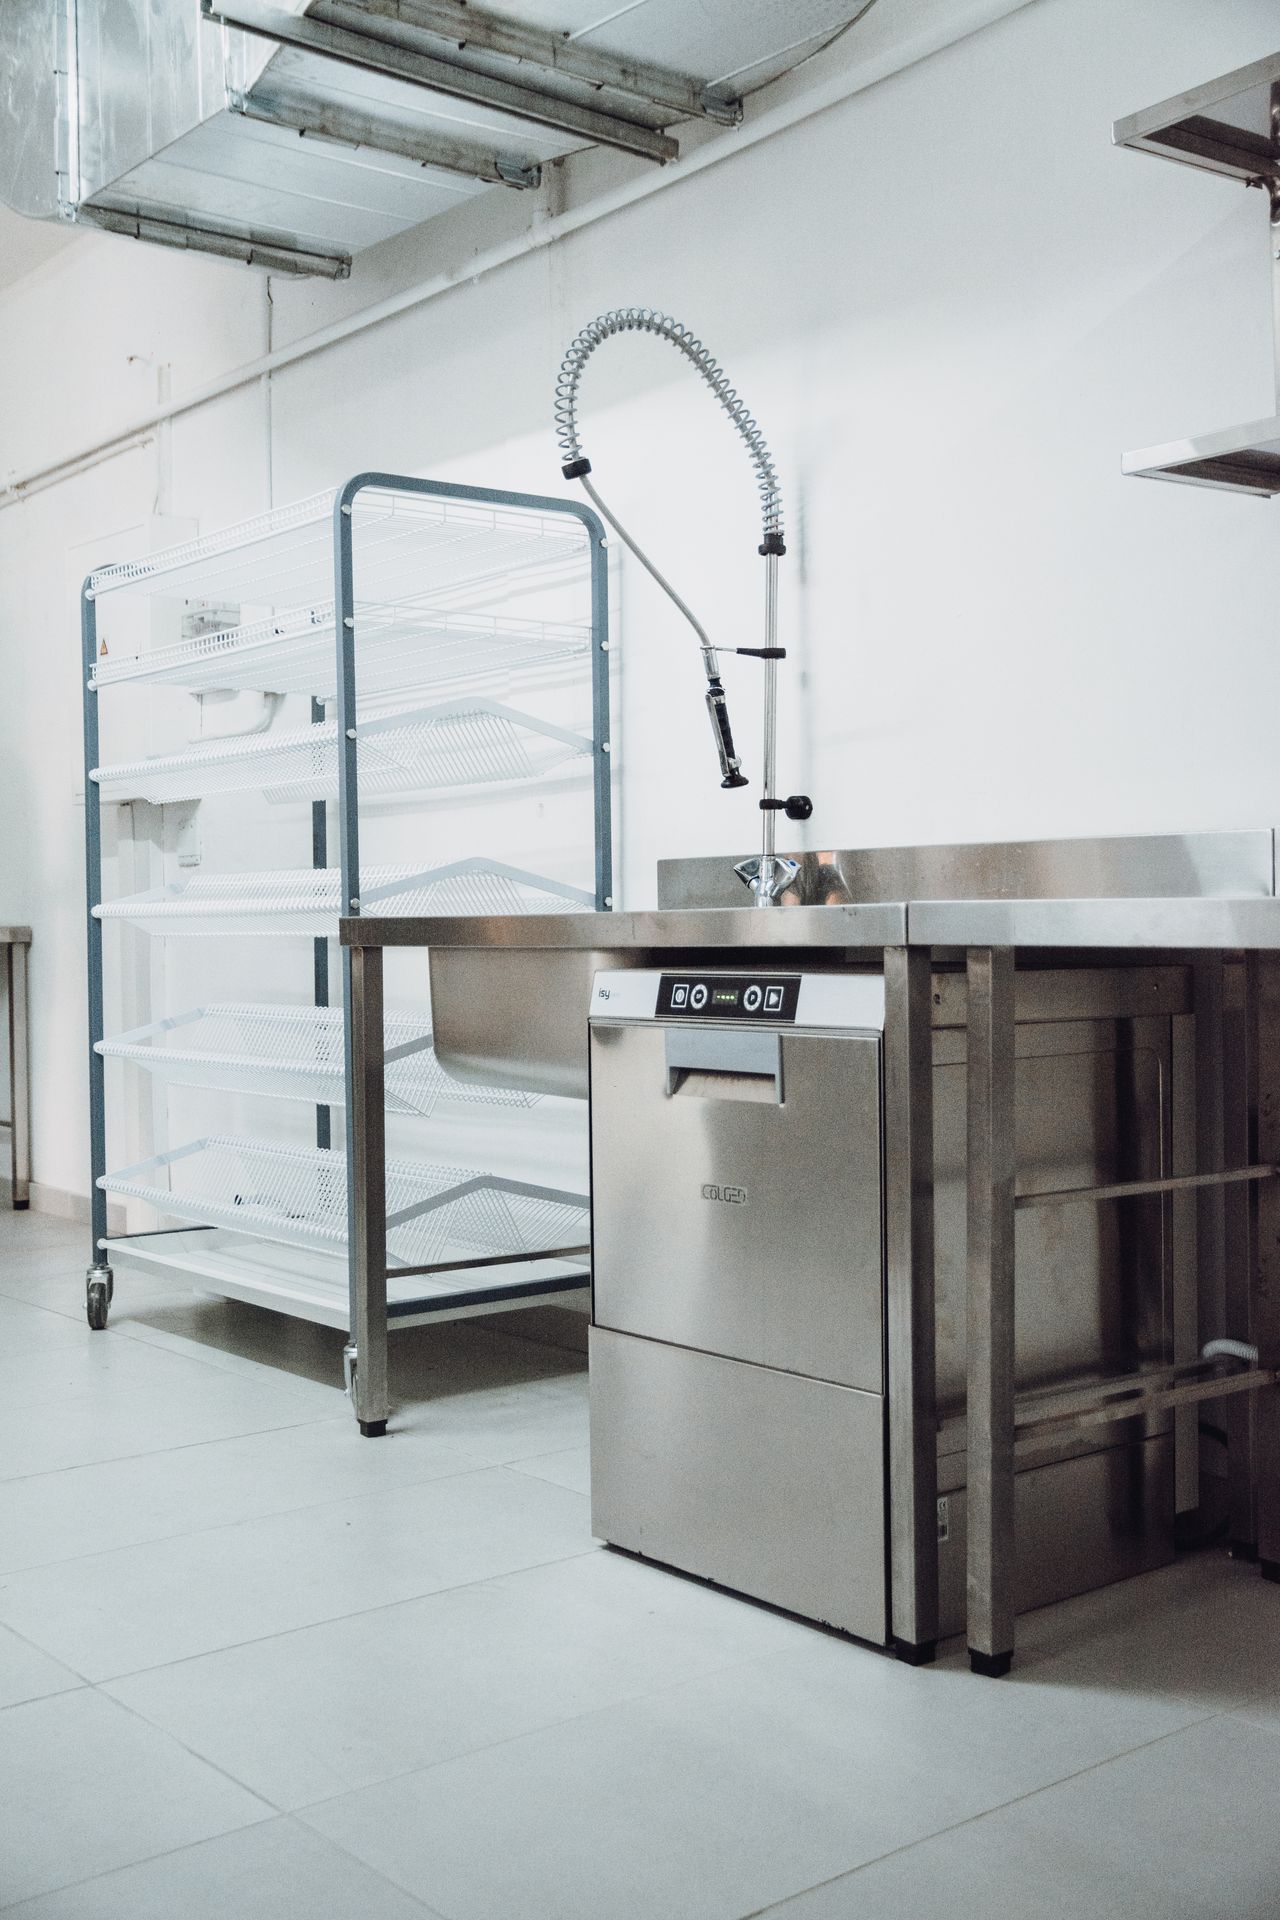
- A dishwasher was also installed alongside the standing washbasin for convenient rinse and transfer of the dishes
- In the pantry two large fridge/freezers were installed to store the general ingredients for the classroom. The fridge/freezers needed to be able to store enough produce and other ingredients for the capacity of the classroom.
- The chef's table was especially equipped with additions, such as deep fryer, and grilling rack for demonstration purposes. This was not necessary for the students to be equipped with, it was more of a specific use addition to the chef's table
Conclusion
The overall layout and design for the space was conducive to the capacity of the class. Maximizing the space usage allowed for better flow and movement around the space. It allows for high functioning lesson to take place. Easy access to washbasins, fridges and oven.
All equipment was installed by our professional equipment installers to ensure everything was done correctly.

 and then Add to Home Screen.

Culinary School Installation - Braamfontein